
What to Know Before Planning a Basement Dig-Out
For many Bay Area homeowners, moving simply isn't an Option.
You've fallen in love with your neighborhood, your children have settled into local schools, and your home holds years of memories. The challenge isn't where you live—it's that your home no longer supports the way you want to live.
A growing family needs more room. You work from home several days a week. Teenagers have taken over the living room. Grandparents visit more often. Perhaps you've started thinking about creating an ADU for aging parents or future rental income. When homeowners come to us, they often say they need more space.
By the time we've finished designing their project, we've usually given them something much more valuable. We've transformed the way they experience their home.
At Hanomoco Design, we believe a basement dig-out is about far more than gaining square footage. Done well, it can become the catalyst for rethinking the entire house—improving circulation, strengthening the relationship between interior and exterior spaces, and creating rooms that feel as though they were always meant to be there. That transformation, however, doesn't happen by accident. It begins long before construction starts.
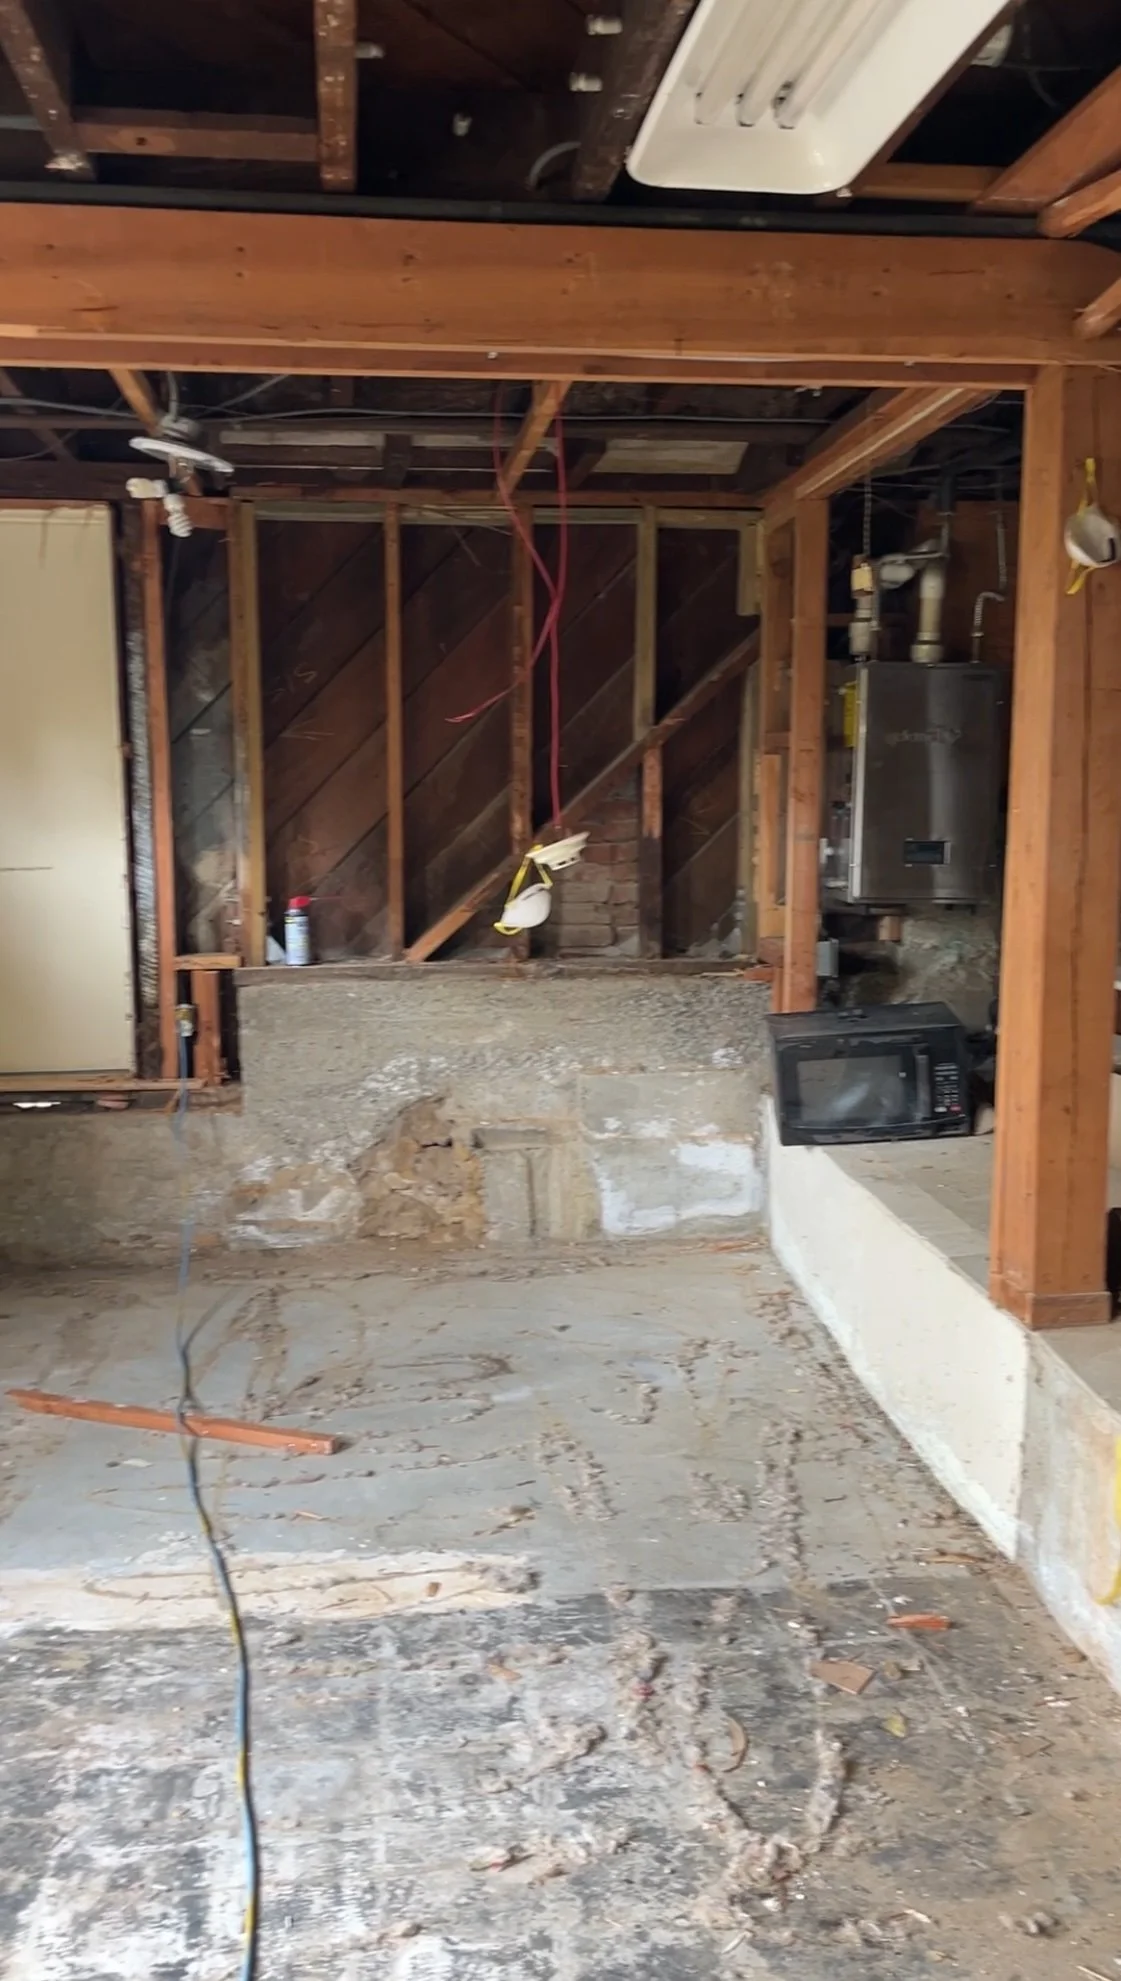
Basement Digout.
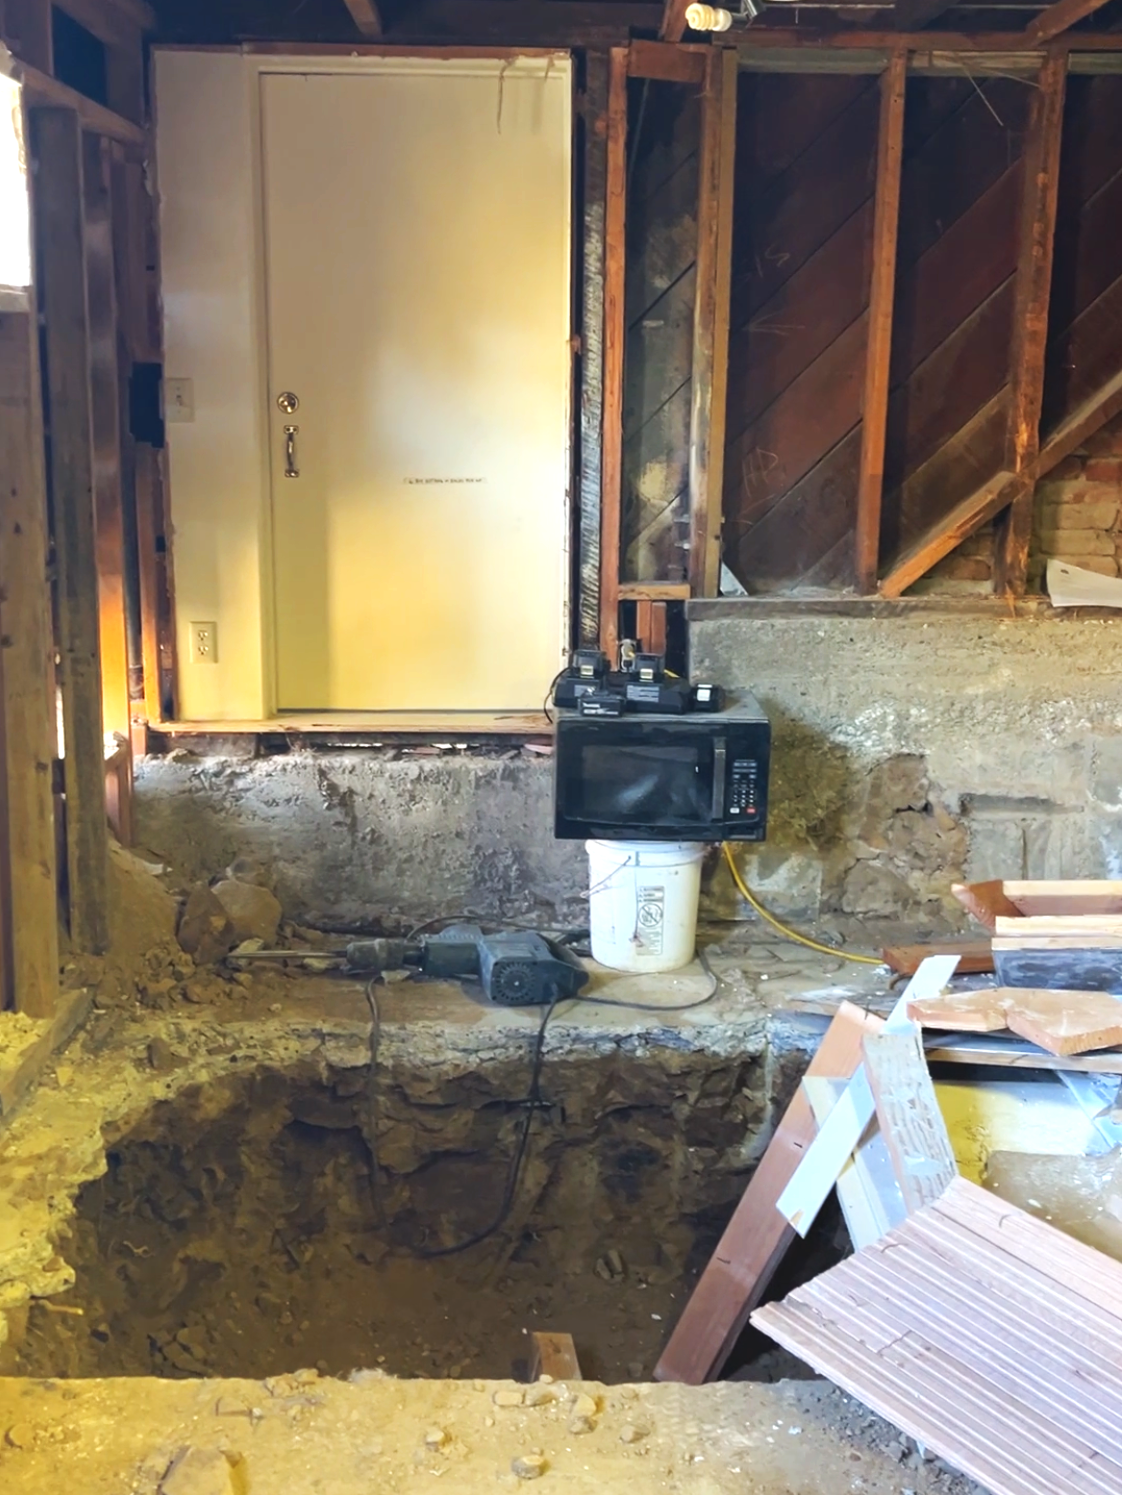
Creating Pit for Structural Cribbing.
More Than Excavation
The phrase "basement dig-out" makes the process sound surprisingly straightforward. In reality, it is one of the most technically demanding residential remodeling projects you can undertake. Before excavation begins, a team of professionals must answer dozens of questions. Can the existing foundation support the proposed work?
Will the home require temporary structural support while excavation takes place? How will groundwater and subsurface drainage be managed? Will mature trees or neighboring foundations affect excavation? Can the existing plumbing, electrical and HVAC systems be relocated efficiently? Will the city require Planning Commission approval before permits are issued?
Every answer influences the next decision. Structural engineering affects architecture. Architecture influences interior planning. Mechanical systems affect ceiling heights. Drainage impacts landscaping. Nothing exists in isolation. That's exactly why basement projects require careful coordination from the very beginning.
We Design Before We Dig
One of the biggest misconceptions we encounter is that basement excavations begin with engineering.
They don't. They begin with people.
One of the first questions we ask isn't "How much square footage do you want?"
It's: "How do you want to live?"
That simple conversation changes everything. Perhaps what appears to be a request for another bedroom is actually a need for teenagers to have their own gathering space. A cramped staircase may be the real reason the lower level feels disconnected. What begins as a family room may evolve into a guest suite, home gym, wine cellar, office, or even an ADU that adds both flexibility and long-term value.
We've found that our greatest value often isn't drawing what a client asks for.
It's uncovering possibilities they hadn't yet considered. Sometimes relocating a staircase transforms the entire experience of the house. Sometimes a modest structural adjustment creates opportunities for significantly more usable space. Sometimes looking beyond today's needs helps clients make decisions they'll appreciate twenty years from now.
Those conversations happen before anyone picks up a shovel—because once excavation begins, changing direction becomes considerably more expensive.
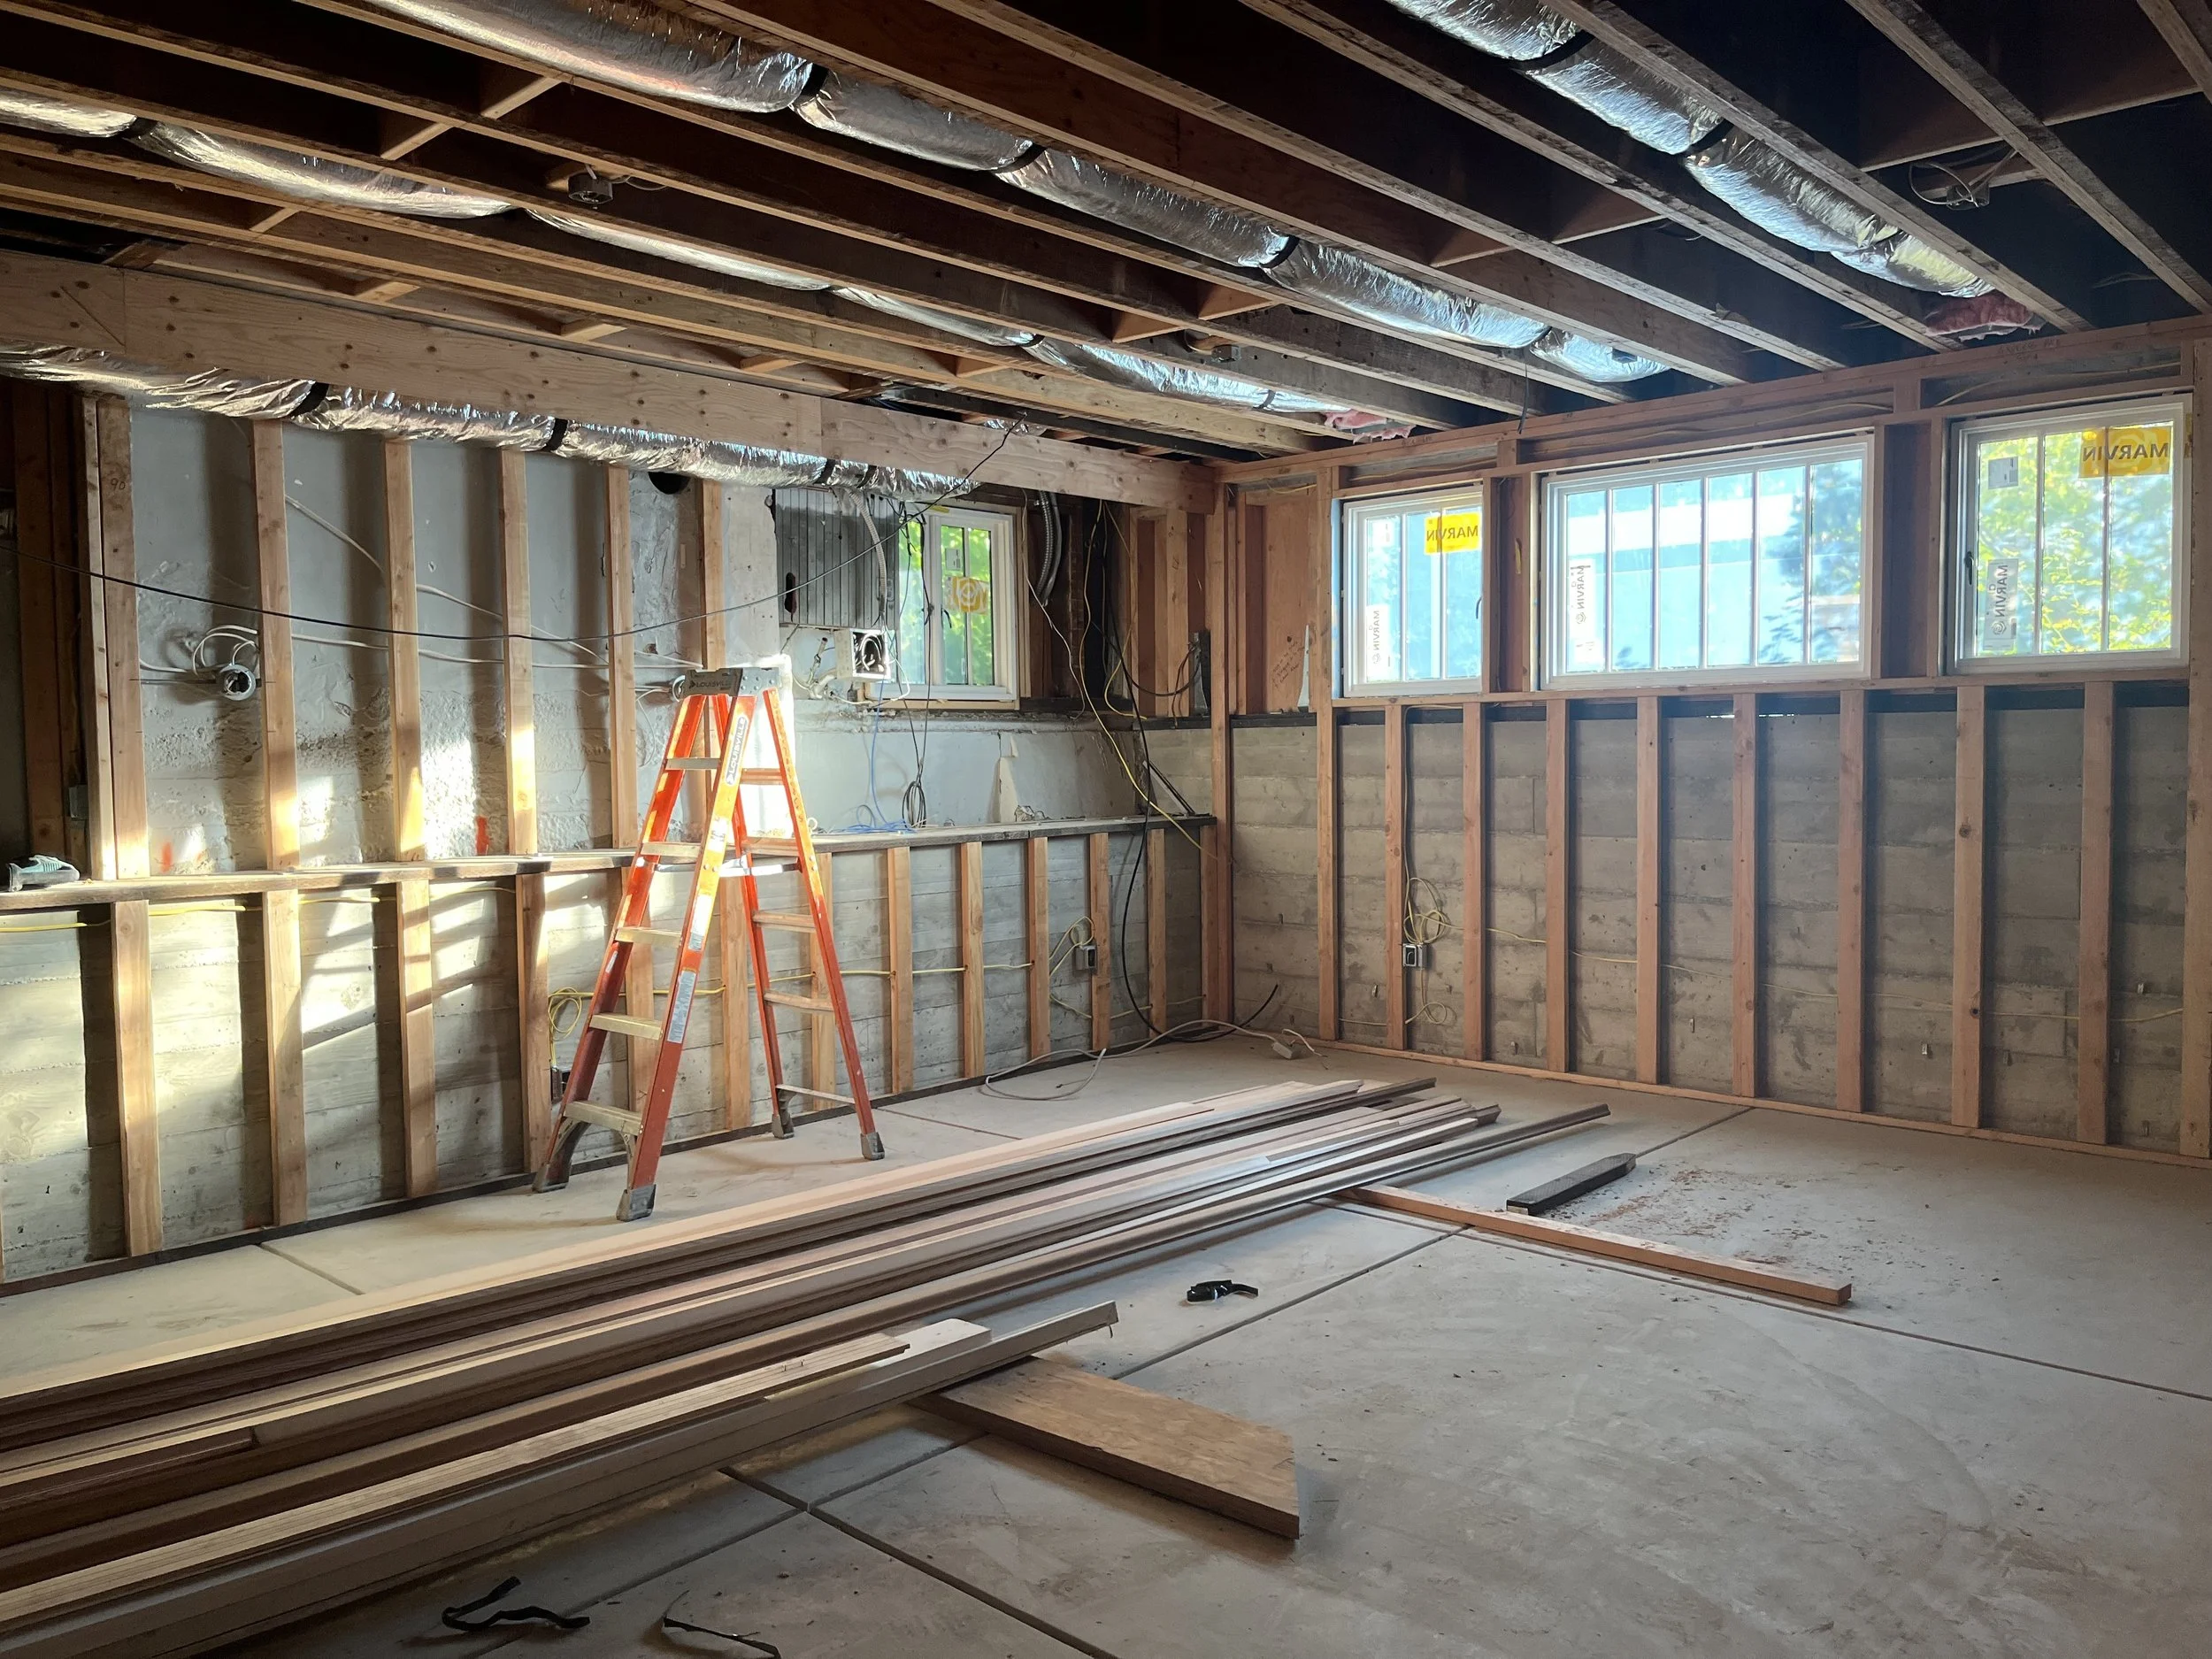
Basement Framing
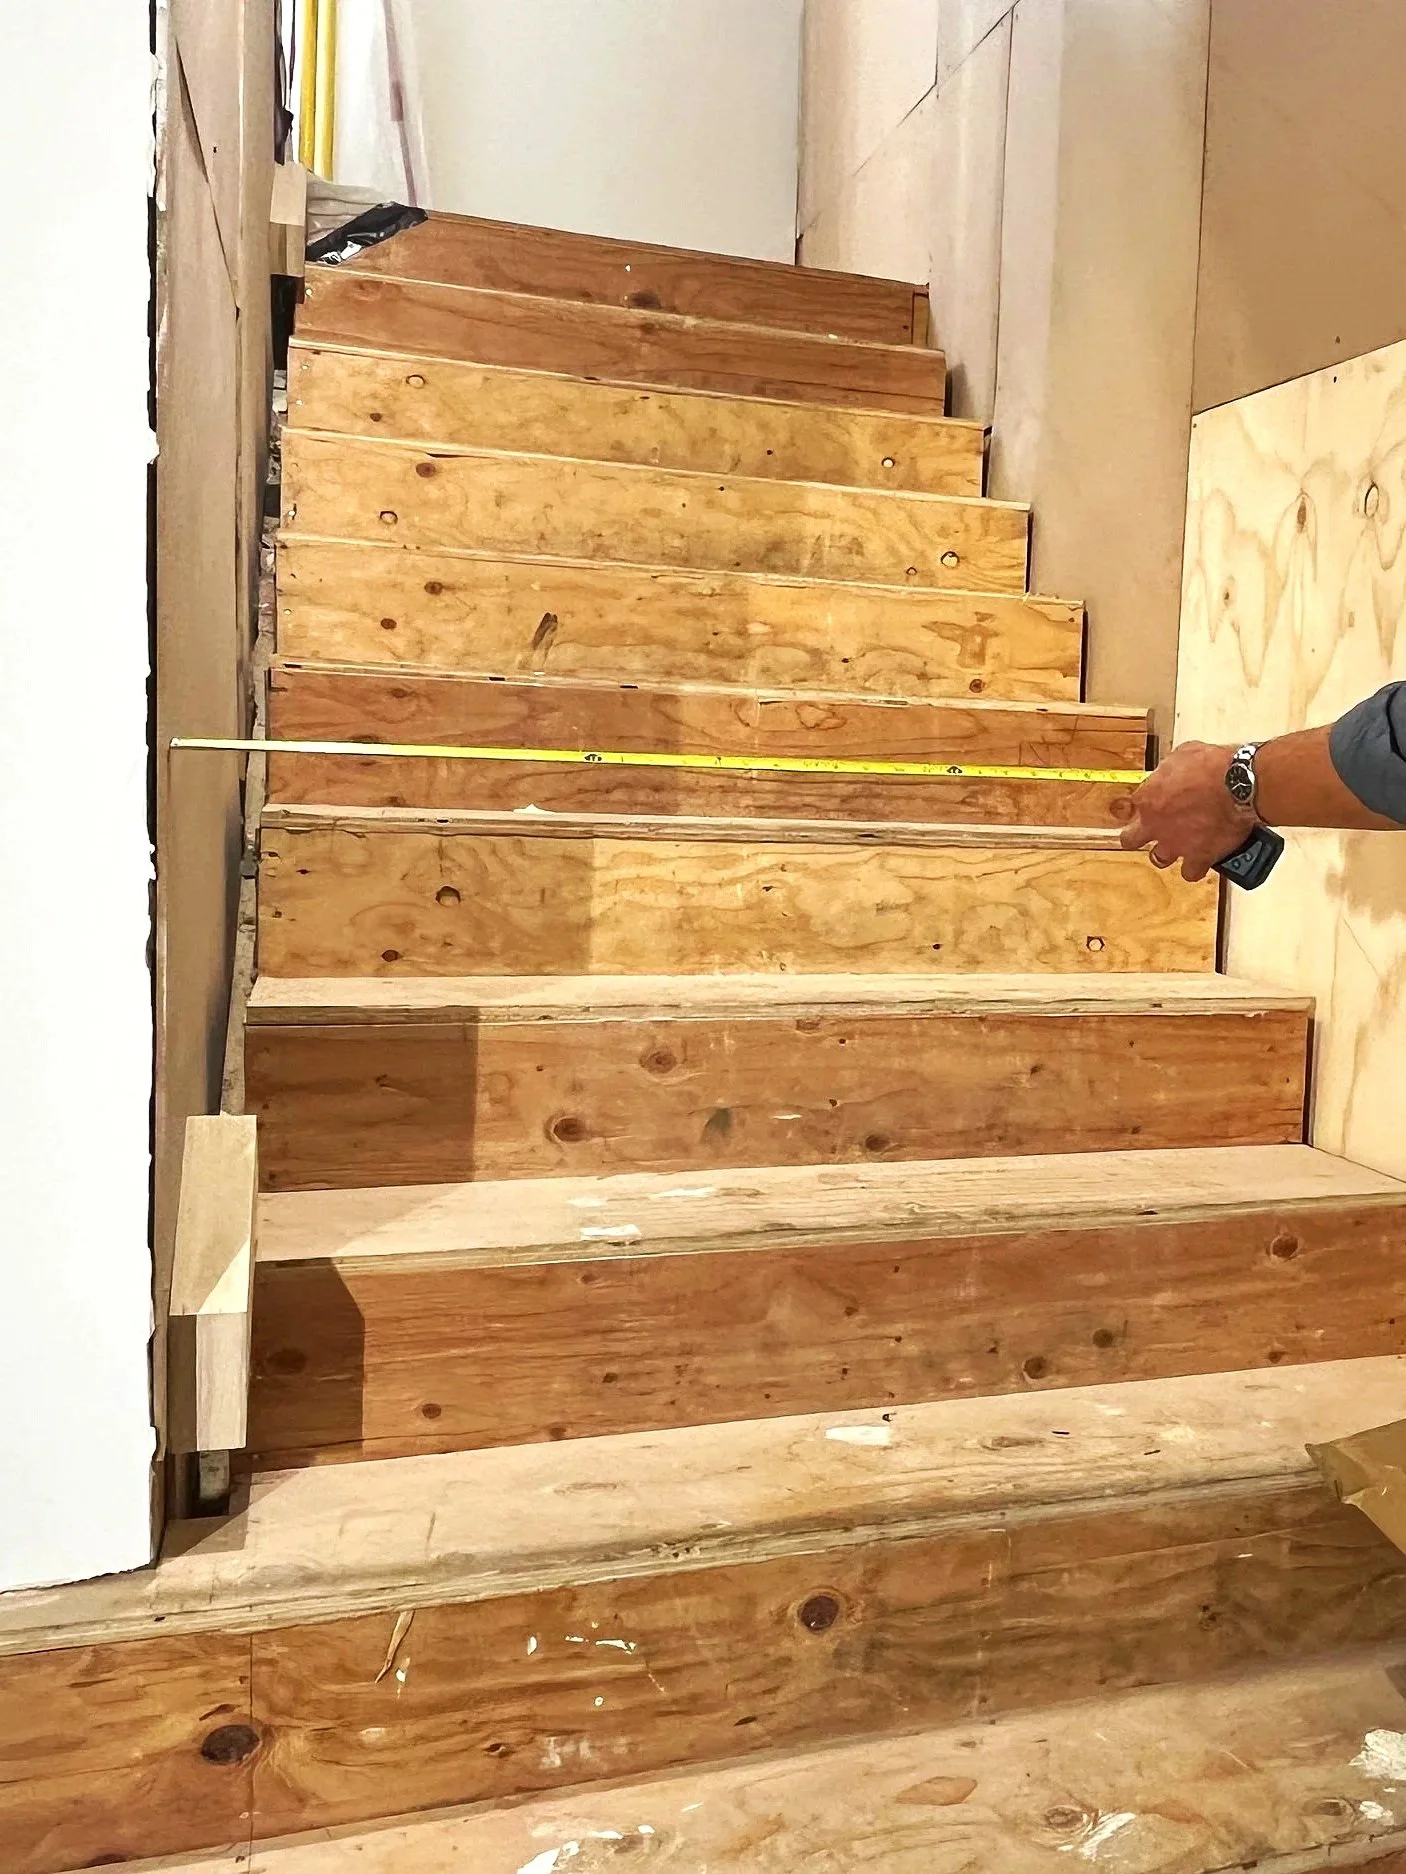
Rough Framing Basement Stairs
Every Older Home Has a Story to Tell
Many of the homes we work on throughout Piedmont, Berkeley, Oakland and San Francisco were built nearly a century ago. They're beautiful homes, full of craftsmanship and character. They're also wonderfully unpredictable.
Over the years we've uncovered forgotten foundations, undocumented structural alterations, aging utilities, abandoned chimneys, drainage systems that no longer function, and framing conditions that never appeared on the original drawings. These discoveries don't surprise us. They're simply part of remodeling older homes.
Experience teaches you to expect the unexpected, to build flexibility into both the design and the budget, and to approach each discovery with curiosity instead of panic.It's one of the reasons we spend so much time investigating a home before construction begins. The better we understand the existing conditions, the better decisions we can make on behalf of our clients.
Every Inch Matters
Unlike adding onto the back of a home, excavation offers very little room for error. Every inch below ground has consequences. Excavating just a little deeper may create comfortable ceiling heights throughout the lower level.
Failing to coordinate structural beams, ductwork or plumbing early in the design process can result in awkward soffits, compromised layouts or expensive redesigns during construction. These aren't glamorous decisions, but they're the decisions that determine whether a new lower level feels generous and intentional—or like an afterthought. Our role is to think several steps ahead so our clients don't have to.
Bringing the Entire Team Together
One of the biggest misconceptions about hiring an design firm is that our role begins and ends with finishes and furnishings. In reality, some of our most important work happens long before paint colours or countertops are selected. Basement projects require structural engineers, geotechnical consultants, civil engineers, waterproofing specialists, surveyors, contractors and city officials to work toward a common goal and we at hanomoco design bring these experts together. One of our greatest responsibilities is bringing those disciplines together under a single design vision. We advocate for our clients throughout the process—coordinating consultants, asking difficult questions, identifying potential issues early, and ensuring technical decisions continue to support the overall experience of the home.
Beautiful homes don't happen because everyone works independently.
They happen because everyone works together.
More Than Square Footage
A basement dig-out is undoubtedly a significant investment. It requires careful budgeting, detailed planning and an experienced team capable of navigating structural complexity, permitting, engineering and construction. But when approached thoughtfully, it offers something much greater than additional square footage. It changes the way a family lives. It creates places for children to grow, friends to gather, grandparents to stay and homeowners to age comfortably in the homes they already love. At Hanomoco Design, that's what excites us most. We don't see basements. We see possibility.
We see homes with hidden potential waiting to be uncovered.
And we believe that some of the most extraordinary transformations don't happen by building outward or upward—they happen beneath the surface.
Creating Lower Levels That Never Feel Like Basements
Perhaps our favourite misconception to challenge is that basement spaces have to feel...well...like basements. They don't.
Some of the most inviting rooms we've ever designed are below grade. Thoughtfully positioned light wells, enlarged windows, walk-out connections to gardens, carefully designed staircases, layered lighting and a consistent palette of materials can transform what might once have been a dark storage area into the room where everyone naturally gathers.
Our goal isn't simply to create another floor. It's to create spaces that are every bit as beautiful, comfortable and connected as the rest of the home.
When guests visit, we don't want them saying,
"What a nice basement."
We want them wondering where the original house ends and the renovation begins.
Thinking About Excavating Beneath Your Home?
Every basement dig-out begins with a conversation. Not about excavation. Not about concrete. Not even about square footage.
It begins by understanding how you live today, what isn't working, and imagining what could be possible. From there, we help assemble the right team, establish realistic budgets, navigate the technical complexity, and guide every decision—from structural planning to the final furnishings—with the same care and attention to detail.
Because the best remodeling projects aren't measured by how much space they add. They're measured by how completely they transform the way you live.
At Hanomoco Design, that's the opportunity we look for in every home.
Here’s how to get in touch:
Send us a message here.
Visit our website at www.hanomoco.com to browse recent work and learn more about our approach.
Follow us on Instagram https://www.instagram.com/hanomocodesign/ for a peek behind the scenes and project updates.
Let’s design something meaningful—together.